What does interior door installation in Winnipeg include?
Interior door installation covers fitting a new door slab into an existing frame, installing a full new door and frame unit into a rough opening, or replacing an interior door that has failed beyond what repair can reasonably fix. This applies to bedroom doors, closet doors, bathroom doors, pantry doors, and interior passage doors throughout a home, as well as interior office and suite doors in smaller commercial settings. The scope can range from a straightforward slab swap using an existing frame and hinges to a complete new jamb, casing, and door installation where the opening itself needs rebuilding.
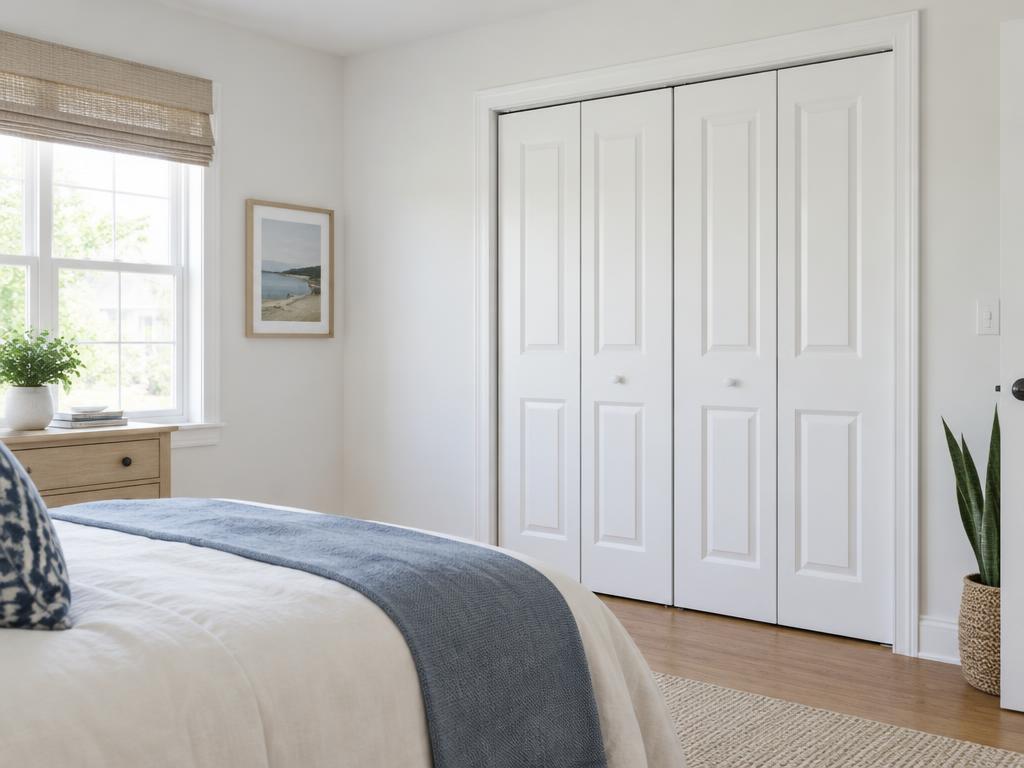
Interior doors come in several common configurations: hinged swing doors, which are the most typical; bifold doors, often used for closets; sliding or barn-style doors, increasingly popular for tight spaces; and pocket doors, which slide into a cavity inside the wall. Each type has different installation requirements, and the right approach depends on the opening, the surrounding wall structure, and what the homeowner is trying to achieve, whether that is replacing a damaged door, updating the look of a room, or solving a space constraint.
An assessment is the starting point for any installation project, since factors like whether the existing frame is square, whether the opening size matches standard door dimensions, and what the surrounding flooring and trim look like all affect what installation approach makes sense.
Signs it's time for a new interior door instead of another repair
Interior doors take a lot of everyday wear, and certain signs suggest that installing a new door makes more sense than continuing to repair an old one. A door that has visibly warped or bowed, especially a hollow-core door exposed to humidity swings near a bathroom or laundry area, often cannot be fully corrected and tends to keep misbehaving even after adjustment. Doors with soft, damaged, or delaminating panels, particularly around the bottom edge where moisture exposure is common, are also strong candidates for replacement rather than ongoing patching.
Hardware that no longer holds because the surrounding wood has become too worn or stripped out from repeated screw removal and reinsertion is another sign, since at some point the door material itself can no longer support reliable hardware mounting. A door that has been rehung, trimmed down, or patched multiple times over the years may also have reached the point where a fresh slab is more practical than continuing to work around accumulated small fixes.
Cosmetic reasons are valid too: many homeowners replace functional but dated interior doors as part of a broader room update, choosing a new style, panel design, or finish that better matches the rest of the home.
- Visible warping, bowing, or cupping in the door slab
- Soft spots, swelling, or delamination, especially near the bottom edge
- Screw holes stripped out and no longer holding hinges or hardware securely
- Door has been trimmed, patched, or rehung multiple times
- Door sticks, drags, or won't latch despite previous adjustment
Does Winnipeg's climate really affect interior doors?
It might seem like interior doors, being inside a conditioned home, would be sheltered from Winnipeg's weather extremes, but indoor humidity still swings significantly between seasons and that movement affects wood and composite doors over time. Winnipeg winters bring very dry indoor air as forced-air furnaces run for months, which can cause wood doors and frames to shrink slightly, sometimes leading to gaps, rattling, or a door that no longer sits snugly in its frame. Humid summers have the opposite effect, causing wood to swell, which is why some interior doors stick noticeably in July and August even though they close fine in February.
Bathroom, laundry room, and basement doors are particularly exposed to this cycle because those spaces see higher localized humidity on top of the home's general seasonal swings, which is part of why doors in those rooms tend to show warping or swelling issues before doors elsewhere in the house. Homes affected by frost heave or foundation settling, both realistic possibilities in Winnipeg given freeze-thaw cycling in the ground around a home's foundation, can also see interior door frames shift slightly out of square over the years, which shows up as a door that drags on the floor on one side or won't latch the way it used to.
None of this means interior doors need to be replaced constantly, but it does explain why a door that fit and operated fine when a home was built can develop issues years later, and why installation of a replacement door sometimes needs to account for a frame or opening that is no longer perfectly square.
What happens during an interior door installation assessment and job?
An assessment typically starts with measuring the existing opening, checking whether the frame is square and plumb, and discussing what type of door and style the homeowner wants. If the plan is a simple slab replacement using the existing frame and hinges, the technician checks whether the existing hardware preparation, hinge mortises, and strike location will line up with standard pre-hung or slab dimensions, or whether the new slab will need custom fitting.
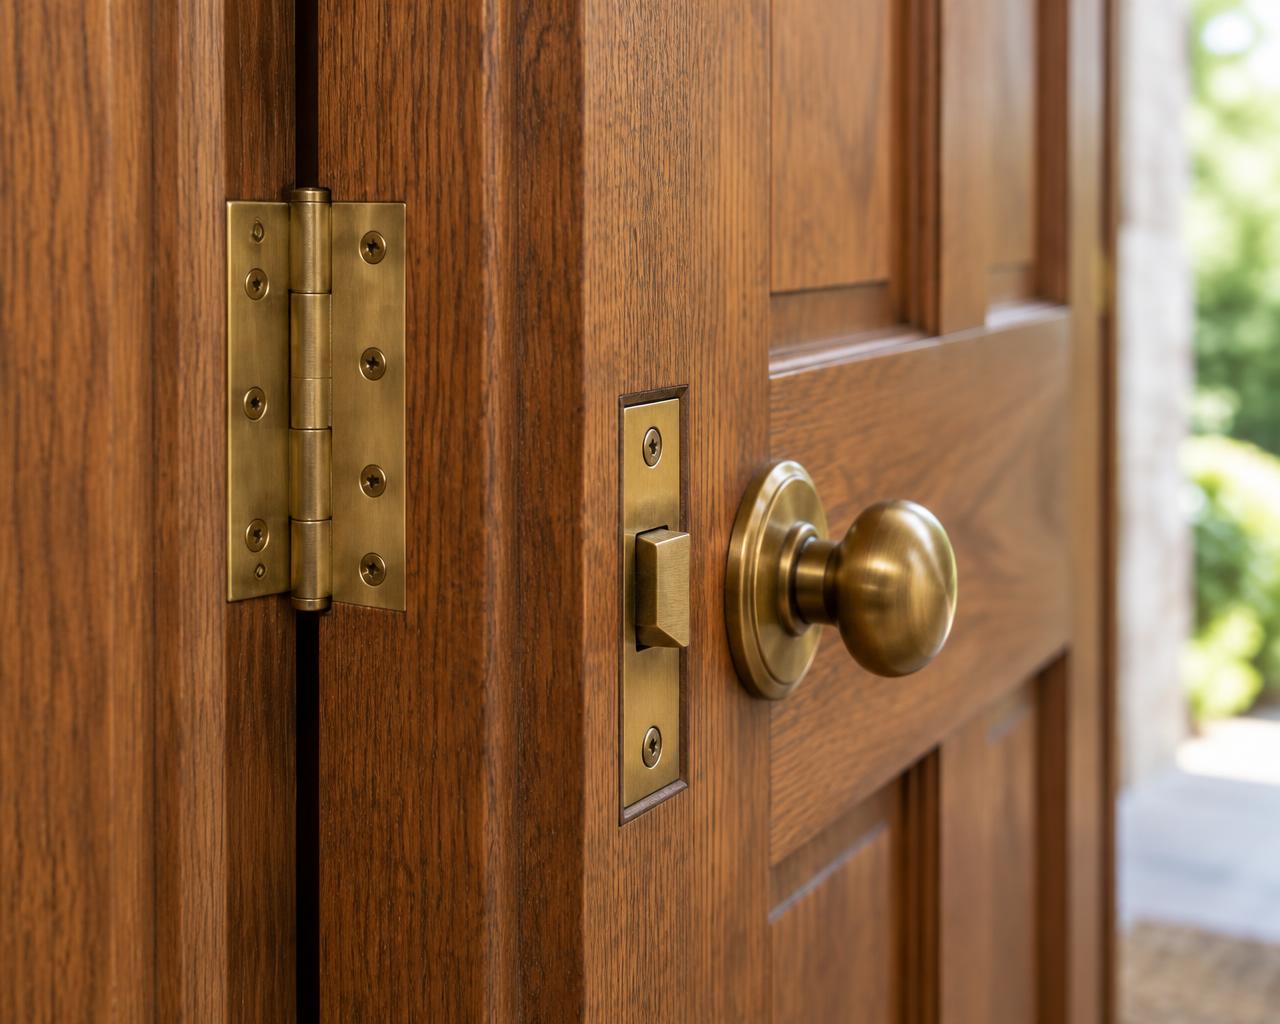
For a full door and frame replacement, the process generally involves removing the old unit, inspecting the rough opening framing behind it for any damage or irregularity, and installing the new jamb, making sure it is level, plumb, and square before securing it and adding casing or trim to match the surrounding finish. The door slab is then hung on the new hinges, and hardware such as handles, locks, or privacy sets is installed and tested for smooth operation.
Pocket doors and bifold or sliding track systems involve some different steps, since pocket doors require working with the track and cavity inside the wall and bifold or sliding doors depend on correctly mounted track hardware rather than traditional hinge-and-latch operation. In all cases, the final steps include checking that the door opens and closes smoothly, that it latches properly, and that gaps around the perimeter are even and appropriate for the door type.
What door types and materials are available for interior installation?
Interior doors are most commonly available as hollow-core or solid-core wood doors, with hollow-core being lighter and more budget-friendly while solid-core offers more sound dampening and a sturdier feel, which some homeowners prefer for bedrooms or home offices. Solid wood doors are also an option, generally offering the most substantial feel but with more sensitivity to humidity-driven expansion and contraction than engineered or composite alternatives.
Composite and MDF-faced doors have become common because they resist warping better than solid wood in fluctuating humidity, hold paint finishes well, and are often more cost-effective. Glass-panelled interior doors, whether full glass, partial glass inserts, or frosted panels, are popular for home offices, dens, or spaces where some light transfer is wanted, though any specialist glass work beyond standard pre-made units depends on confirmed specialist capacity.
Door style choices extend to flush doors with a smooth, simple face, panel doors with traditional raised or recessed panel designs, French doors for a more open look between rooms, and louvered doors that allow airflow, often used for closets or utility spaces. Trim and casing style, whether matching existing colonial or modern profiles, is also part of the material and style conversation during an installation project.
Repair, replace, or reinstall: choosing the right approach
Not every interior door problem calls for full replacement. A door that sticks seasonally, has a slightly loose hinge, or needs minor planing can often be addressed through adjustment and repair rather than installing a new unit, which keeps cost and disruption lower. Simple slab replacement, keeping the existing frame, hinges, and casing in place, is a middle option that works well when the frame is still square and in good condition but the door itself is damaged, outdated, or beyond repair.
Full replacement of both the door and frame becomes the more sensible route when the frame itself is out of square, damaged, or when a homeowner is changing the door size or type entirely, such as converting a hinged door opening to a pocket or sliding door. It is also worth considering full replacement when a slab swap would require extensive custom fitting anyway because the opening does not match standard dimensions, since at that point installing a new frame built to the correct size may be more efficient than repeatedly modifying a slab to fit.
An assessment is really the clearest way to settle this question for a specific door, since it accounts for the actual condition of the frame, the opening dimensions, and what the homeowner is hoping to achieve, whether that is a straightforward fix or a more significant update to the room.
What factors affect the cost of interior door installation?
Several variables shape the cost of an interior door installation project, starting with the scope of the job itself: replacing just a door slab using an existing, square frame is generally a narrower job than installing a complete new frame and casing. The door type and material chosen also plays into cost, since hollow-core doors, solid-core doors, solid wood, and glass-panelled options vary in material cost and in how much fitting and finishing work they typically require.
The condition of the existing opening matters a lot as well. A square, undamaged frame simplifies installation, while an opening that has shifted due to settling, has damaged framing behind the old jamb, or needs squaring up adds time and labour to the project. Door style also affects scope, since pocket doors and sliding track systems generally involve more setup than a standard hinged door, particularly if a pocket door cavity needs to be built into a wall that did not previously have one.
Hardware choice, trim and casing matching to the rest of a home's finish, and whether paint or stain finishing is needed on-site versus a pre-finished door all factor into the final scope as well. Because these variables combine differently on every project, a firm cost figure comes from an assessment of the specific door, opening, and finish goals rather than a general per-door estimate.
What can I check myself, and when should I call a professional?
Homeowners can safely do a few things before requesting an assessment, such as measuring the rough opening height and width, noting whether the door currently sticks, drags, or fails to latch, and checking visually whether the frame looks square by comparing the gaps around the door on each side. Taking note of what flooring and trim style exist nearby, since a new installation will need to work with or around them, is also a helpful and low-risk step to take in advance.
On the other hand, removing and rehanging a full door and frame, cutting into a wall to add a pocket door cavity, or any structural adjustment to the rough opening framing is work best left to a trained technician, since mistakes at this stage can affect how the door operates for years and can be difficult to correct afterward. If a door is sagging badly, if the frame itself appears to be pulling away from the surrounding wall, or if there are signs of water damage or rot around the opening, it is best to stop and have it assessed rather than attempt a fix, since underlying damage may extend beyond what is visible.
It is also worth noting that electrical work, such as moving a nearby switch or outlet to accommodate a new door swing, is not part of interior door installation and would need to be handled separately by a qualified electrician.
- Safe to check: rough opening measurements, visible gaps around the door, whether the door currently latches
- Safe to check: nearby flooring and trim style for matching purposes
- Stop and call a professional: cutting into walls, rebuilding rough openings, structural framing issues, any sign of water damage or rot
How do I keep a newly installed interior door working well long-term?
Once a new interior door is installed, a bit of ongoing attention helps it stay in good working order through Winnipeg's seasonal humidity swings. Keeping hinges lightly lubricated, checking occasionally that screws in hinges and strike plates remain snug, and being mindful of humidity levels in bathrooms and laundry rooms, such as using ventilation fans, can reduce the chances of a door in a moisture-prone room developing swelling or finish damage prematurely.
If a door that fit perfectly in fall starts to feel slightly tight in the humid summer months, or slightly loose and drafty in the dry winter months, that is a fairly normal seasonal pattern rather than necessarily a sign of a failed installation, though persistent or worsening dragging is worth having looked at. Repainting or resealing exposed edges of a wood or composite door, particularly the top and bottom edges which are often left unfinished from the factory, can also help the door resist moisture-driven swelling over time.
For homes experiencing gradual foundation settling or frost heave effects, it is reasonable to expect that interior door frames may need occasional minor adjustment over the years even after a correct initial installation, simply because the building itself continues to move slightly with the ground beneath it.
Interior door installation considerations for homes versus condos and small offices
In single-family homes, interior door installation is usually a self-contained project within the homeowner's full control, with flexibility around scheduling and choice of door style to match the rest of the home's interior design. Homeowners doing a broader renovation often choose to replace several interior doors at once to keep style and hardware consistent throughout the house.
In condominiums, interior unit doors are generally the owner's responsibility, though it is worth checking condo bylaws regarding any building-wide standards for door style, fire-rated requirements for certain doors such as those leading to common hallways, or restrictions on alterations, before finalizing a door choice. Building access procedures and any requirement to work within specific hours or use designated elevators for moving materials can also factor into scheduling.
Small offices and commercial suites often prioritize durability and sound dampening for interior doors, particularly for meeting rooms or private offices, and may also need to consider accessibility requirements for office layouts, consistent styling across multiple doors, and scheduling installation around business hours to minimize disruption to daily operations.
Common questions about interior door installation in Winnipeg
Can I just replace the door slab and keep my existing frame and trim? Often yes, as long as the existing frame is square and in good condition and the new slab can be sized or ordered to match, which is something confirmed during an assessment.
How long does interior door installation typically take? Timing depends heavily on scope, whether it is a slab swap, a full frame replacement, or a more involved pocket door installation, and is best discussed once the specific project has been assessed.
Can an interior door be converted to a sliding barn-style door? This is often possible depending on the wall space beside the opening for the door to slide across, which is one of the first things worth checking during an assessment.
Do you install fire-rated doors for condo hallway entries? Fire-rated and code-specific door requirements vary by building and jurisdiction, and confirming code compliance certification is outside the scope of this service, so any fire-rated requirement should be verified with the appropriate authority separately.
What if my opening isn't a standard size? Non-standard openings can often still be accommodated with a custom-fitted slab or frame, though this typically adds to the scope of the work, which is factored into the assessment.
Does this service include painting or staining the new door? Finishing work can be part of an installation project depending on whether a pre-finished or unfinished door is chosen, and this is worth clarifying when describing the project.
How do I request an interior door installation quote from DoorMend?
To request an assessment, start by describing the project: which room or rooms are involved, whether it is a slab replacement or a full door and frame installation, what style or material is preferred, and any specific concerns such as a frame that seems out of square or an opening that may be a non-standard size. Mentioning whether the project is tied to a broader renovation or is a standalone replacement also helps set expectations for scope.
Sending photos of the existing door and frame, including the surrounding trim and flooring, along with rough measurements of the opening if available, helps provide a clearer picture before any in-person assessment. Photos showing any visible warping, damage, or gaps around the current door are particularly useful for understanding the scope of work involved.
From there, an assessment determines what installation approach fits the opening and goals, along with the material options, style choices, and factors that will influence cost and timing. As with all DoorMend services, submitting an enquiry with these details is a request for an assessment rather than a confirmed booking, with firm next steps following once the project has been reviewed in more detail.