What does barn door installation actually involve?
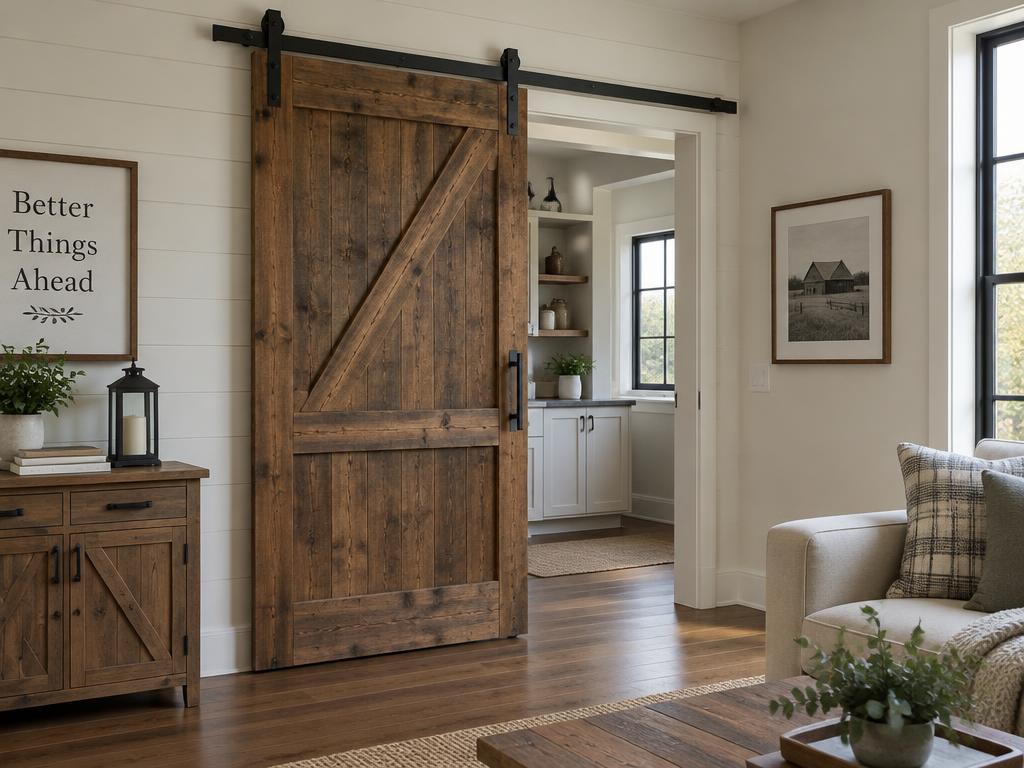
A sliding barn door is a flat door panel that hangs from an overhead track and rolls along the wall on wheeled hangers, rather than swinging on hinges into a room. Barn door installation covers mounting the overhead track to the wall or header, hanging the door panel on its rollers, fitting the floor guide that keeps the bottom of the door from swinging out, and adjusting everything so the door rolls smoothly, closes with a clean reveal, and sits flush against the wall or opening when fully open and fully closed.
This is a popular choice in Winnipeg homes for pantries, laundry rooms, home offices, closets, and bathrooms where a swinging door would eat into usable floor space, and increasingly in commercial and condo settings as a space-saving alternative to a traditional hinged door. Installation also includes confirming the wall behind the track can actually support the weight of the door — this is one of the most important and most often overlooked parts of the job, since a track mounted into drywall alone, without solid backing, is at real risk of pulling loose over time.
Some homeowners come to DoorMend because they are planning a new barn door installation from scratch; others already have a barn door that was installed previously — sometimes as a do-it-yourself project — and is not performing the way it should.
Signs that an existing barn door installation needs attention include a door that rolls unevenly or catches partway along the track, a door that swings or bangs against the wall at the end of its travel, visible gaps around the edges that let in drafts or noise, a track that has started to sag or pull away from the wall, a floor guide that no longer keeps the bottom of the door aligned, or a door that does not fully cover the opening when closed, leaving a privacy gap. If you are starting fresh, the signs to watch for are less about an existing door and more about planning: an opening wider or narrower than standard, a wall without enough clear space beside the opening for the door to slide into, or uncertainty about what is inside the wall where the track needs to be mounted.
How does Winnipeg's climate affect barn doors and their hardware?
Barn doors are almost always used as interior doors, so they are shielded from direct weather exposure, but Winnipeg's climate still has an effect indirectly. Dry indoor air during our long winter heating season can cause solid wood barn door panels to shrink slightly, which can change how evenly a door sits against its floor guide or how much reveal shows along the edges compared to the humid summer months when the same wood panel can swell.
Temperature swings between heated interior spaces and unheated areas — for example, a barn door installed near an entry to an unheated garage, basement, or mudroom addition — can also affect how the wall framing behind the track expands and contracts seasonally, which over time may require a track realignment. Homes with frost heave or seasonal foundation movement can see door openings shift slightly out of square, which shows up in a barn door as a gap that changes width from top to bottom, or a door that drags at one end of the track but clears at the other. Because barn door track is mounted to the wall rather than the door frame itself, it is somewhat more tolerant of small frame movement than a traditional hinged door, but it is not immune to it.
What happens during a barn door installation assessment?
An assessment for a new barn door installation starts with measuring the opening and the wall space beside it, since the door panel needs to be wide enough to fully cover the opening with adequate overlap, and the wall beside the opening needs enough clear, obstruction-free space for the door to slide into when open.
The technician will also check what is behind the wall where the track needs to be mounted — ideally into framing studs or a solid header, since track hardware carries the full weight of the door and needs secure anchoring rather than relying on drywall alone. Electrical boxes, HVAC vents, light switches, or other obstructions near the slide path are noted at this stage, since they can affect where the track is positioned or whether additional blocking needs to be added inside the wall first. For an existing barn door that needs repair or adjustment, the assessment instead focuses on the current track alignment, the condition of the rollers and hangers, how square the door panel still is, and whether the mounting points are still secure.
Step-by-step: what a typical barn door installation involves
Once a plan is in place, installing a new barn door generally follows a consistent sequence, though the specifics vary depending on the wall construction and the hardware being used.
If the wall does not already have solid backing in the right location, a mounting board or additional blocking is often installed first to give the track something secure to anchor into, which is one of the most important steps for long-term reliability.
- Confirm the opening size and the door panel dimensions needed for proper coverage
- Locate studs or install blocking to give the track solid anchoring
- Mount the track level and at the correct height above the opening
- Attach the rollers or hangers to the top of the door panel
- Hang the door panel on the track and check that it rolls freely
- Install the floor guide to keep the bottom of the door from swinging
- Fine-tune alignment so the door closes with an even reveal and clears the wall when open
- Test the door through several full open-and-close cycles before finishing up
Materials and door types used for barn door installations
Barn door panels are most often solid wood, engineered wood, or MDF with a painted finish, chosen largely for appearance since the panel does not need to seal tightly against weather the way an exterior door does. Solid wood panels offer a traditional look and can be refinished over time, while engineered wood and MDF options tend to resist warping better and are often more budget-friendly.
Glass-panelled and frosted glass barn doors are also used in some interior applications, particularly for home offices or bathrooms where some light transfer is wanted while maintaining privacy; specialist glass installation availability depends on confirmed specialist capacity. The track and roller hardware itself is typically steel or aluminum, finished in a range of styles from matte black to brushed nickel to match other hardware in the home, and the choice of hardware finish and style is generally a design decision rather than one driven by climate or performance in an interior application.
Because barn doors are an interior application, there is little reason to use steel, fibreglass, or vinyl exterior-door materials for the panel itself — those composite and metal-door materials are built for weatherproofing an exterior opening, which is not what a sliding interior barn door needs to manage.
Repair, adjust, or replace: what to do with a problem barn door
Many barn door problems are adjustment issues rather than situations needing new hardware or a new door panel. Uneven rolling, a door that swings at the wall, or an inconsistent reveal can often be corrected by realigning the track, adjusting the roller hangers, or repositioning the floor guide.
Replacement of the hardware becomes more likely when rollers have worn out, when the track itself has bent or pulled loose from its mounting repeatedly, or when the existing hardware was undersized for the weight of the door panel in the first place — a mismatch that tends to cause ongoing problems no matter how many times it is readjusted. Replacement of the door panel itself is usually considered when the panel has warped, when water damage has affected a wood panel near a bathroom or laundry installation, or when a homeowner simply wants a different style or size. An assessment can usually tell fairly quickly whether a struggling barn door is a quick hardware adjustment or whether the underlying track or panel needs to be replaced.
What affects the cost of barn door installation in Winnipeg?
DoorMend does not provide a flat price for barn door installation without an assessment, because the cost is shaped by a number of project-specific factors rather than being the same for every doorway.
The list below outlines what typically influences cost — an in-person or photo-based assessment is what turns these variables into an actual scope and price for your installation.
- The size and weight of the door panel, which determines the hardware capacity needed
- Whether the wall already has solid backing or needs blocking added first
- The material of the door panel — solid wood, engineered wood, MDF, or glass-panelled options
- The style and finish of the track and roller hardware
- Whether this is a new installation or an adjustment or repair of existing hardware
- Any obstructions near the slide path, such as outlets, switches, or vents
- Whether a double-door or bypass configuration is wanted instead of a single sliding panel
- Access and site conditions, including whether old hardware needs removal first
What can homeowners safely check, and how to keep a barn door rolling smoothly?
There are a few useful things a homeowner can look at before requesting an assessment. You can safely check whether the door rolls smoothly by hand, look at whether the gap along the top, bottom, and sides is even, check whether the floor guide is still attached and aligned, look for visible gaps or separation between the track and the wall, and measure the width of your opening and the clear wall space beside it to share during your enquiry.
What is best left to a trained technician includes removing or remounting the overhead track, since this involves working with wall framing and a hardware system that carries the full weight of the door and needs to be anchored correctly to avoid it pulling loose later. Drilling into walls near electrical wiring, adjusting hardware on a heavy glass-panelled door, or diagnosing why a wall will not hold a secure anchor point are also better handled by a professional rather than guessed at, since a poorly secured track is a safety concern as well as a functional one. If a mounted track or door panel ever feels loose or unstable when the door is in motion, stop using it and have it assessed before it is used again.
- Keep the track clear of dust and debris, which can build up and affect how smoothly the rollers move
- Check periodically that the floor guide is still snug against the bottom of the door
- Watch for any new gaps opening along the top of the track and the wall, which can signal the mounting is loosening
- Avoid hanging extra weight on the door, such as towel hooks loaded beyond what they are rated for
- Address a sticking or uneven roll promptly rather than forcing the door, which can bend hangers over time
- Manage indoor humidity where practical, since a solid wood panel that swells or shrinks seasonally can affect reveal consistency
- Have the mounting checked periodically in homes with known settling or frost heave issues, since wall movement can gradually affect track alignment
Barn doors in homes versus businesses and condos
In homes, barn doors are most commonly installed for pantries, laundry rooms, closets, and home offices, and the main planning consideration is usually whether there is enough clear wall space beside the opening for the door to slide into without covering a light switch, outlet, or piece of wall art.
In condos, mounting a track securely can be more complex depending on the wall construction — some interior walls in multi-unit buildings use different framing or finishing than a typical house wall, so an assessment is particularly useful here to confirm the wall can support the hardware, and it is worth checking condo documents if the wall in question is a shared or structural wall. For businesses, barn doors are sometimes used for meeting rooms, storage areas, or as a space-saving option in a smaller commercial unit; higher-traffic commercial use may call for heavier-duty hardware rated for more frequent daily cycles than a typical residential installation sees.
Common questions about barn door installation
Do barn doors provide the same privacy and sound blocking as a hinged door? Generally no — a sliding barn door typically has gaps along the top, bottom, and sides larger than a hinged door with weatherstripping, so it offers less sound dampening and privacy, which is worth considering for a bathroom installation in particular.
Can any wall support a barn door track? Not necessarily. The wall needs solid backing, usually framing studs or added blocking, to safely anchor the hardware, which is why this is one of the first things checked during an assessment.
How wide does my opening need to be for a barn door? The door panel needs to be wide enough to fully cover the opening with overlap on each side, and the wall beside the opening needs roughly that much clear space for the door to slide into — exact sizing is confirmed during an assessment of your specific opening.
Can a barn door replace an exterior door? No — barn door hardware and typical barn door panels are not designed or sealed for exterior weather exposure, so this style is used for interior openings only.
What if I already have a barn door and just the track needs tightening? That is often a straightforward adjustment rather than a full reinstallation, and an assessment can confirm whether the existing hardware is adequate or whether something has worn out and needs replacing.
Do you install double or bypass barn doors? Configuration options like double sliding panels or bypass setups for wider openings can be discussed as part of your enquiry and confirmed during assessment based on your opening and wall space.
How to request a barn door installation quote from DoorMend
To get started with a new barn door installation or a repair to an existing one anywhere in Winnipeg, describe your situation as clearly as you can: the location and approximate size of the opening, whether you already have a door panel and hardware in mind or need a full installation planned from scratch, and any issues you are seeing if this involves an existing barn door.
Photos help a great deal here — a shot of the full opening and the wall space beside it, along with close-ups of any existing hardware or visible gaps, give a clearer starting picture before an in-person assessment. From there, an assessment is what determines the realistic options for your wall, opening, and door, including whether the wall needs additional blocking before a track can be safely mounted. Submitting an enquiry is not a booking; it is the first step toward an assessment that will clarify the scope, hardware needs, and next steps for your barn door project.