What does exterior door installation in Winnipeg include?
Exterior door installation covers putting a new door, frame, and hardware into an opening, whether that opening is brand new construction, part of a renovation, or an existing opening where the old door and frame are being removed entirely. This is different from a repair or a like-for-like replacement, since installation often means working with an opening that needs to be framed, sized, or adjusted to accept the new unit correctly.
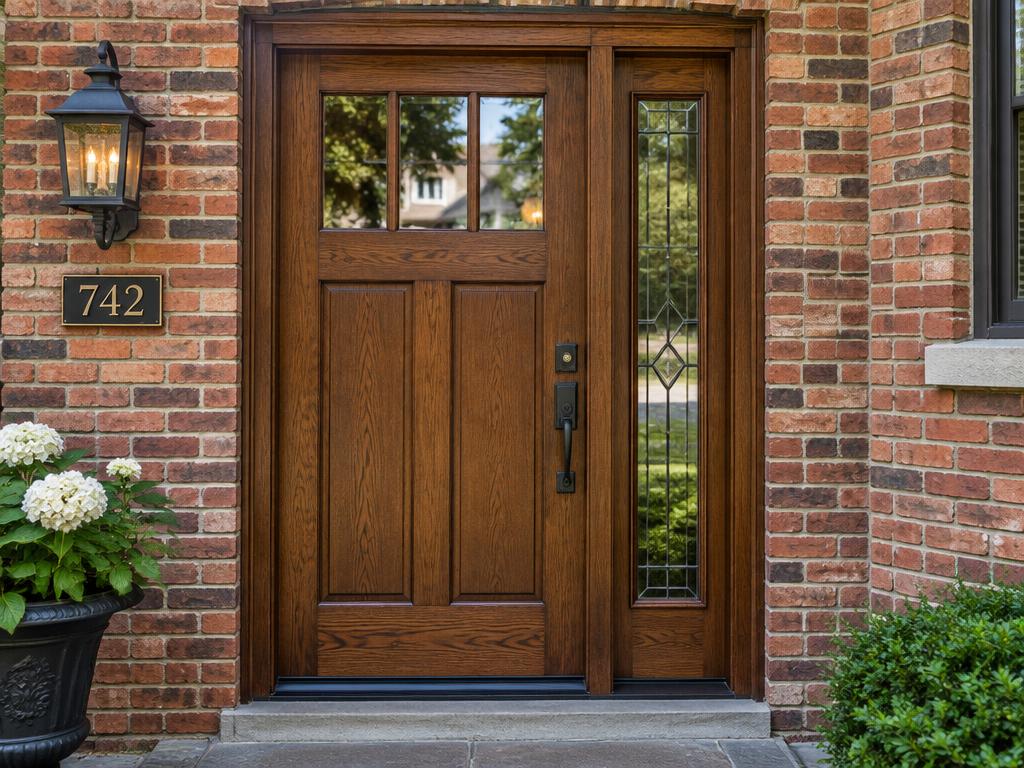
A proper exterior door installation in a Winnipeg home has to account for more than just fitting a slab into a hole. The frame needs to be set plumb and level, properly shimmed, insulated around its perimeter, and flashed to shed water away from the structure, all while sealing tightly enough to perform through a wide range of temperatures across the year. Door types commonly installed include steel, fibreglass, and solid or engineered wood, each with slightly different installation requirements.
When do homeowners need a new exterior door installed?
New exterior door installation comes up in a few common situations: a home addition or renovation that creates a new opening where no door existed before, a garage or basement walkout that needs an exterior-rated door for the first time, or a situation where an existing door and its frame are both too damaged or outdated to simply swap the slab.
- Adding a new side or back entry during a renovation or addition
- Converting a window or wall opening into a walkout exterior door
- A door and frame together have deteriorated beyond repair
- Upgrading an entry as part of a larger exterior renovation project
- Installing a garden or patio-style exterior door where only a wall existed
- Replacing a frame that has rotted or shifted enough that the old frame cannot be reused
How does Winnipeg's climate shape an exterior door installation?
Winnipeg's wide temperature swings, from summer humidity to deep winter cold, place real demands on how an exterior door is installed, not just which door is chosen. Proper sill flashing and sealing around the frame are essential to prevent meltwater and wind-driven snow from finding their way behind the trim, where it can freeze and thaw repeatedly and eventually cause rot or frame movement.
Insulating the gap between the new frame and the rough opening is just as important as the door itself, since an air gap left uninsulated becomes a direct path for cold air and condensation. Frost heave, which shifts foundations slightly over repeated freeze-thaw cycles, means the opening a door sits in is not perfectly static over the years, so installation details like adequate clearance and quality weatherstripping matter for how well the door continues to perform several winters later.
Dry winter indoor air and humid summer air also affect wood components used in jambs and trim, so materials and finishing choices during installation are selected with both extremes in mind, rather than just how the door looks and fits on installation day.
Step by step: what happens during an exterior door installation
An assessment begins with measuring the rough opening and discussing what type of door, style, and material suit the location, taking into account exposure to sun, wind, and precipitation. For a new opening, this also involves confirming that the surrounding framing can properly support the new door and frame.
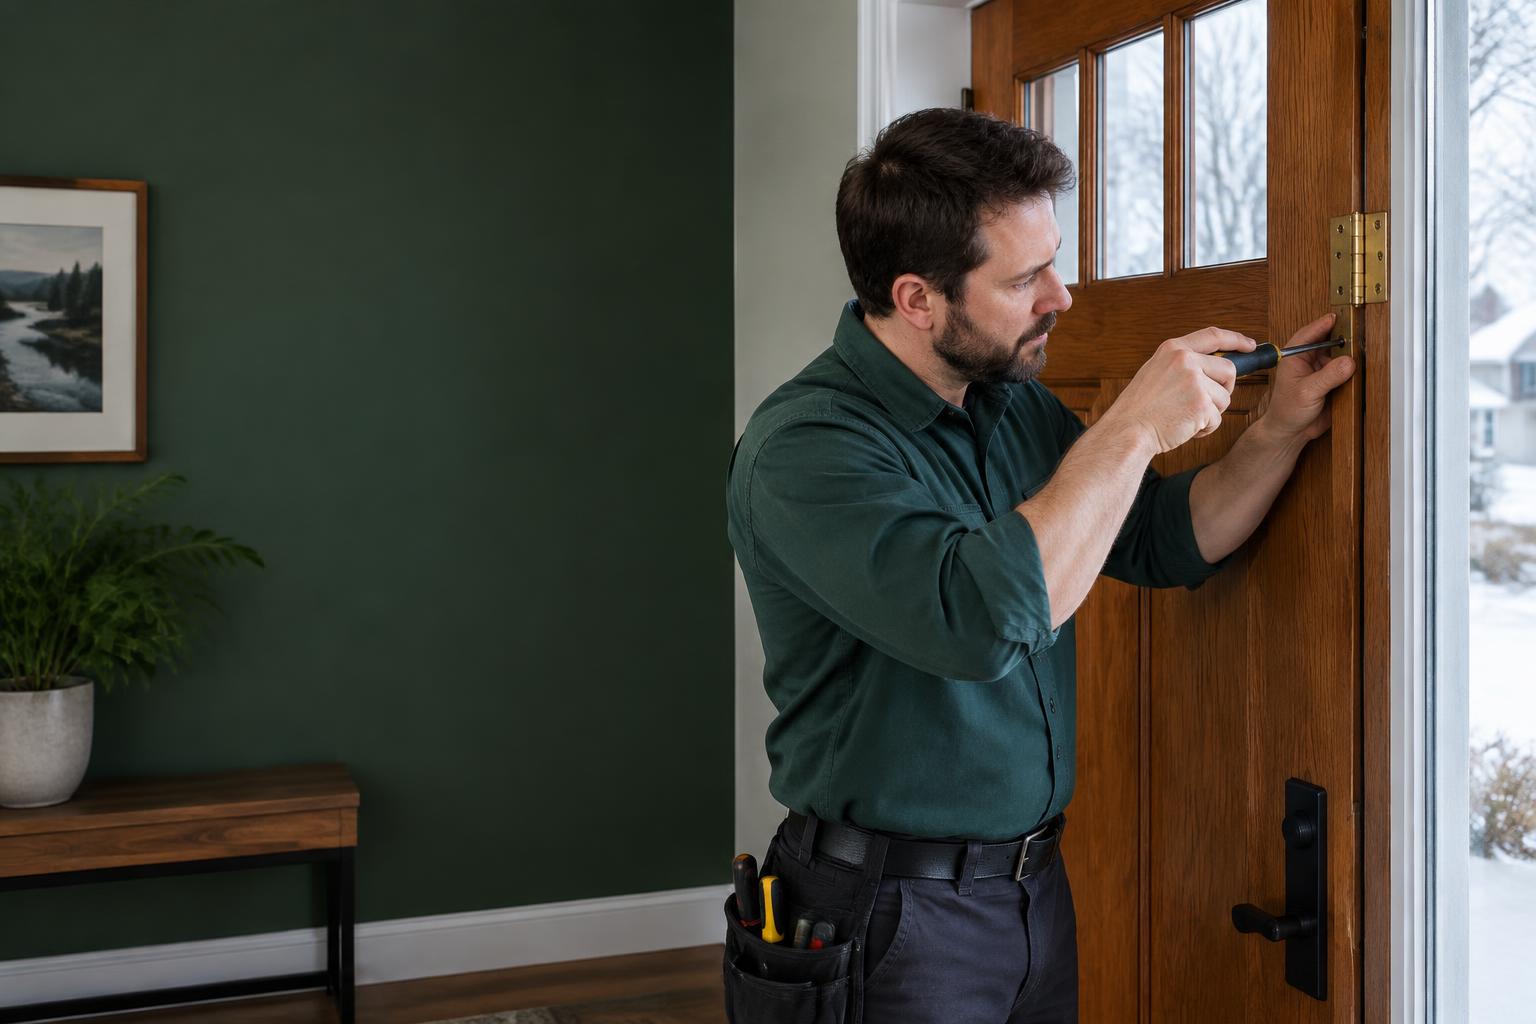
Installation itself typically involves removing any existing door and frame if one is present, preparing and, where needed, adjusting the rough opening, setting the new frame plumb, level, and square using shims, and securing it according to the manufacturer's requirements. The gap around the frame is insulated, and exterior flashing and sealant are applied to manage water at the sill and head of the opening.
Once the frame is set, the door slab is hung, hardware is installed and adjusted, and the door is tested through its full range of motion to confirm smooth operation, proper latching, and a tight seal when closed. Interior and exterior trim is then finished to match the surrounding wall.
Throughout the process, the technician keeps the opening protected from weather as much as practical, since Winnipeg conditions can change quickly and an open exterior opening left unprotected even briefly can let in moisture or cold air into the home.
Throughout the process, the technician keeps the opening protected from weather as much as practical, since Winnipeg conditions can change quickly and an open exterior opening left unprotected even briefly can let in moisture or cold air into the home.
Choosing a door material: wood, steel, fibreglass, or vinyl
Steel doors are a durable, relatively low-maintenance option that resists warping well, though the slab itself can dent from impact and the finish can be scratched through to bare metal, which then needs attention to prevent rust.
Fibreglass doors are a composite material, not glass, and are prized for combining strong resistance to warping and moisture damage with finishes that can mimic the look of wood grain. They tend to hold up well across Winnipeg's temperature swings because the material does not expand and contract as dramatically as solid wood.
Solid wood doors offer a traditional look and can be refinished over time, but they require more diligent maintenance of their finish to resist the warping and moisture issues that Winnipeg's climate can cause. Vinyl is more commonly seen in patio or sliding door frames than in swinging exterior doors, but where used, it offers good resistance to moisture at a lower relative cost.
New installation versus replacing within an existing frame
A full installation, where the frame is also new, makes sense when the existing frame is rotted, out of square, damaged, or when the opening itself is being created or resized. This approach allows proper flashing and insulation to be done from scratch, which can meaningfully improve how well the new door performs.
In situations where the existing frame is square, solid, and in good condition, it is sometimes possible to install a new door slab into that existing frame, which can be a faster and less invasive project. An assessment is what determines which approach fits a given opening, since reusing a compromised frame to save time can undermine the performance of an otherwise good new door.
What is involved in sizing and squaring a new rough opening?
Getting the rough opening sized correctly is one of the most important parts of a successful exterior door installation, because even a well-built door will perform poorly in an opening that is out of square or sized incorrectly. A technician measures width, height, and diagonal dimensions to confirm the opening is square before any framing adjustments are made.
Where an opening is slightly out of square, shimming during installation can usually compensate, but openings that are significantly out of tolerance may need minor framing correction first. This extra step at the start helps avoid callbacks later for doors that stick, fail to latch evenly, or develop gaps as the house continues to settle through its seasonal cycles.
What affects the cost of exterior door installation?
Exterior door installation costs vary considerably depending on scope, and several factors are typically weighed during an assessment before a price is discussed.
- Whether this is a new opening or a replacement within an existing frame
- Door material and size, including any sidelights or transom windows involved
- Condition of the surrounding framing and whether repairs are needed before installation
- Complexity of trim, flashing, and insulation work required for the specific opening
- Hardware selected, including locks, hinges, and any additional security hardware
- Access to the work site and whether existing siding or interior finishes need to be removed and restored
What should a homeowner check or prepare before installation?
Homeowners can help an installation go smoothly by clearing the area around the opening, both inside and outside, and by thinking through practical details like which way they want the door to swing and what hardware finish they prefer.
- Clear furniture, plants, or obstacles near the opening on both sides
- Note any known issues with drafts, leaks, or settling around the current opening
- Decide on door swing direction and hardware style ahead of time if possible
- Take photos of the current opening, inside and outside, for reference
- Avoid attempting to remove an existing door and frame yourself, since structural framing and flashing are easy to damage without the right approach
- Mention any accessibility needs, such as threshold height, during the initial enquiry
Maintenance after a new exterior door installation
A newly installed exterior door still needs some seasonal attention to perform well for years. Checking weatherstripping for compression or gaps once a year, ideally before the coldest part of winter, helps maintain a tight seal. Keeping the sill and threshold area clear of snow and ice buildup also protects both the door and the flashing beneath it.
For wood doors and wood trim, maintaining the finish on a regular schedule prevents the kind of moisture absorption that leads to warping or rot. For all materials, periodically checking that hinge and strike plate screws remain snug, especially after the first full seasonal cycle as the house settles slightly, helps keep the door operating smoothly.
In condominium or multi-unit settings, maintenance responsibilities for an exterior entry door are sometimes shared or governed by a condo corporation, so it is worth clarifying who is responsible for upkeep tasks like weatherstripping replacement or finish touch-ups before assuming they fall solely to the unit owner.
Homes, businesses, and condos: installation considerations
Residential exterior door installation often focuses on a single entry point and the specific aesthetic and insulation goals of a homeowner. Commercial installations may need to account for higher traffic volumes, different hardware expectations, and sometimes coordination with other trades if the installation is part of a larger renovation.
Condominiums and multi-unit buildings often require coordination with a building manager or board, since exterior entry doors can be considered a shared or common element even when they serve a single unit, and any changes to appearance or hardware may need approval beyond the homeowner's own decision.
Businesses installing a new exterior door sometimes need to think about accessibility, visibility, and how the door integrates with existing signage or security measures, which can add planning steps beyond a typical residential project.
More questions about exterior door installation in Winnipeg
How long does an exterior door installation take? Timing depends heavily on whether the frame is new or existing and the complexity of the opening, which is discussed as part of the assessment.
Can a new door be installed in winter? Installations can be done in colder months, though weather conditions on the day can affect scheduling and the approach taken to sealing and insulating the opening.
Will the new door match my home's existing trim? Matching trim and finishes is discussed during the assessment so the final look fits with the rest of the exterior.
What hardware options are available? Hardware selection, including locks and hinges, is discussed as part of planning the installation, though specialist access control or panic hardware availability depends on confirmed specialist capacity.
Do I need a permit for a new exterior door opening? Permit requirements depend on the scope of the project and are a homeowner's responsibility to confirm with the City of Winnipeg where applicable.
Can you install a door with sidelights or a transom window? Yes, these are common configurations and are planned for during the initial assessment.
How to request a quote for exterior door installation
Describing the project clearly, including whether this is a brand-new opening or a replacement of an existing door and frame, helps frame the scope from the start. Mentioning the rough size of the opening, the desired door material, and any special features like sidelights or a transom gives a clearer starting picture.
Photos of the current opening from both inside and outside, along with a wider shot of the surrounding wall or exterior, help illustrate the context of the project before an in-person assessment. If the project is part of a larger renovation, mentioning that timeline can help with planning the sequence of work.
An in-person assessment remains necessary to confirm the final scope, materials, and approach for a specific opening. Submitting an enquiry is the way to start this conversation with DoorMend, and it is simply a request for information rather than a booking.
Because an enquiry is only the starting point of a conversation, it helps to mention any deadlines tied to a broader renovation so scheduling expectations can be discussed realistically once an assessment has taken place.
Because an enquiry is only the starting point of a conversation, it helps to mention any deadlines tied to a broader renovation so scheduling expectations can be discussed realistically once an assessment has taken place.