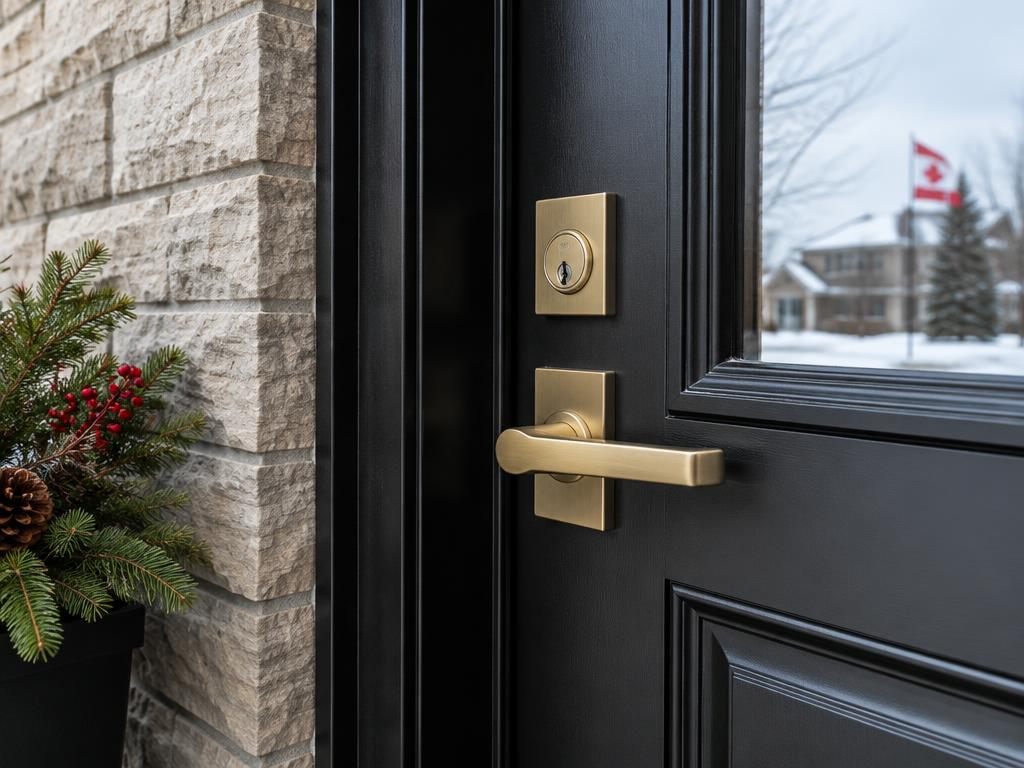
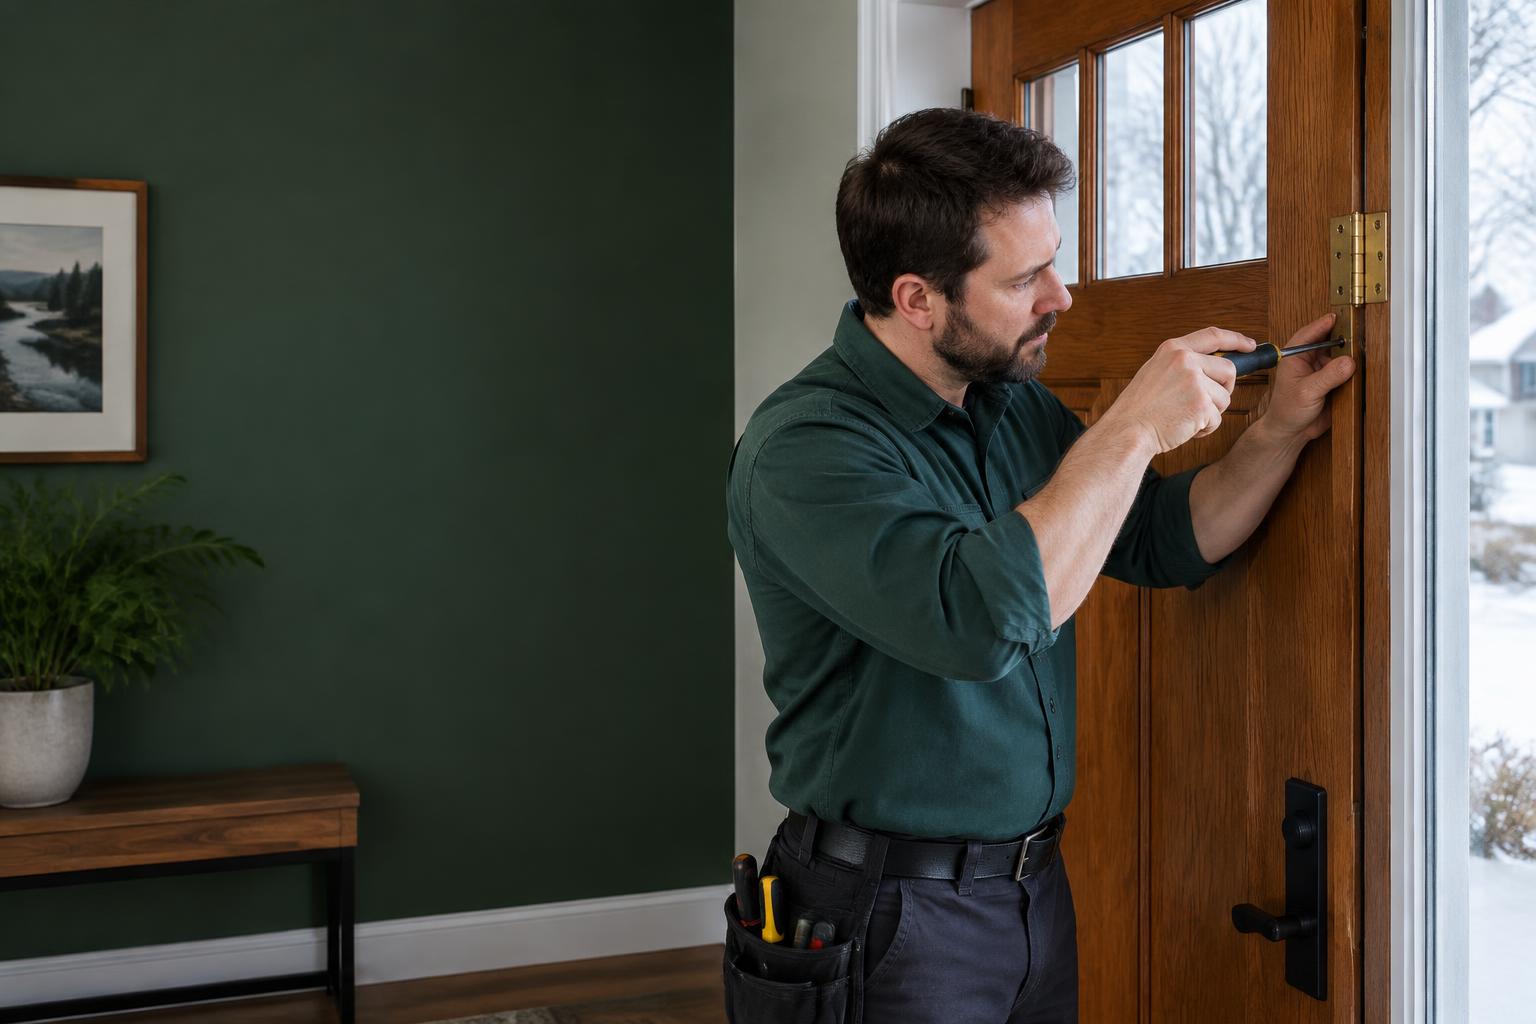
What does basement door installation in Winnipeg involve?
Basement door installation covers putting in a new interior basement door, a basement entry door to the backyard, or a bulkhead-style door at the top of an exterior stairwell. Each opening behaves differently, so a project usually starts with a conversation about what the door needs to do: keep heat inside a finished basement suite, hold back moisture from an unfinished mechanical room, or provide a secure walkout entry for a basement apartment in Winnipeg.
Unlike a simple basement door repair, installation typically means removing an old frame and slab, checking the rough opening for square and level, and fitting a new door, frame, and hardware so the unit operates smoothly for years. In older Winnipeg homes, openings have often shifted slightly as the house has settled, so even a straightforward swap can turn into some carpentry around the frame.
Installation also comes up when homeowners finish a basement for rental income and want a proper separation between levels, including a solid-core door with a self-closing hinge for a suite entrance. DoorMend can assess the opening and install the chosen unit, while any formal code sign-off for a legal secondary suite remains between the homeowner and the City of Winnipeg's permitting office.
- Interior basement doors separating a finished basement from the rest of the house
- Basement suite or rental entry doors with self-closing hardware
- Exterior basement walkout doors leading to a backyard or driveway
- Bulkhead or stairwell-style basement door replacement
Signs your old basement door needs replacing instead of patching
Not every basement door problem calls for a new installation, but a few signs tip the scale toward replacement. A door so swollen from basement humidity that it won't close even after planing, a slab with soft, crumbling spots from long-term moisture, or a steel door rusting through near the bottom edge usually signal the door has reached the end of its useful life.
Frames matter too. If the jamb around a basement entry door has rotted or pulled away from the surrounding concrete or framing, patching the door while leaving the frame in place rarely solves the problem for long. In these cases, a full installation, frame included, tends to be the more durable answer.
Homeowners sometimes ask whether an old door can simply be re-hung in better alignment. That can work when the frame and slab are still sound and the issue is just hinges or strike plate position. When the problem is moisture damage, warping, or a door that no longer suits a finished basement's needs, installing a new unit is usually the better path.
- Door swells shut every spring or won't latch in summer humidity
- Visible rot, rust, or crumbling along the bottom rail or frame
- Drafts visible around the frame when the door is closed
- Door no longer matches security or insulation needs of a finished space
How Winnipeg's climate affects basement doors specifically
Basement doors face different pressures than doors elsewhere in a Winnipeg home. Below-grade spaces run more humid in summer, so wood doors can swell and stick even if they're fine the rest of the year. In winter, Winnipeg's dry air pulls moisture back out of wood and framing, leaving gaps and a looser fit.
Exterior walkout and bulkhead doors deal with frost heave: as ground around a stairwell freezes and thaws, concrete steps and soil can shift, throwing a frame out of square over a few winters. Road salt and sand tracked down basement stairs can also accelerate corrosion on steel doors and hardware.
Temperature swings between a heated basement interior and an unheated stairwell create condensation risk, too. Metal doors without a thermally broken frame can sweat on the inside face during cold snaps, contributing to rust at the bottom corners over time. Material choice matters a great deal because of these pressures, covered in more detail below.
Step by step: what a basement door installation assessment looks like
An assessment starts with the existing opening: is it plumb, level, and square, and are there signs of water intrusion, rot, or settling nearby? For exterior entries, this also includes checking drainage around the stairwell, since water pooling against a new door will undermine it just as quickly as it did the old one.
Next comes a discussion of what the door needs to accomplish: separating a finished suite with sound control, cutting drafts at an exterior entry, or simply keeping rain and snow out of a bulkhead. The answers shape material, slab thickness, and hardware recommendations.
Installation generally involves removing the old door and frame where needed; squaring and shimming a new frame into the opening; setting the new slab and checking its swing; installing hinges, locksets, and weatherstripping; and sealing the exterior perimeter to keep water out of the wall assembly. A final check confirms smooth operation across the full range of motion.
- Opening inspection: plumb, level, square, drainage at exterior entries
- Discussion of the door's job: suite separation, exterior entry, or stairwell cover
- Removal of the old door and frame where replacement is needed
- New frame and slab installation, hardware fitting, and weatherproofing
- Final adjustment and operation check
Which door material is best for a basement in Winnipeg?
Material choice depends heavily on whether the door is interior or exterior. For interior basement doors separating finished space from a mechanical room, a solid-core wood or composite door resists warping better than hollow-core and dampens sound from furnaces or laundry equipment better.
For exterior walkout doors, steel and fibreglass are most common. Steel offers strength and a tight seal, but is more prone to surface rust over time if the finish chips, especially with road salt near grade. Fibreglass is a composite material, not glass, and tends to resist moisture swelling and denting better than wood while holding finishes well, making it popular for below-grade entries with humidity swings.
Vinyl is sometimes used for bulkhead or stairwell covers because it resists rot without repainting, though its rigidity can vary with temperature. Aluminum appears in some bulkhead systems too, valued for being lightweight and rust-resistant, though it can feel colder to the touch. An assessment can walk through these trade-offs for your specific opening.
- Wood/composite: good for interior doors, needs protection from basement humidity
- Steel: strong and tight-sealing, watch for rust near grade and road salt
- Fibreglass (composite, not glass): resists moisture swelling, good for exterior entries
- Vinyl: low maintenance for bulkhead and stairwell covers
- Aluminum: lightweight and rust-resistant, can feel colder to the touch
Repair, re-hang, or full installation: a decision guide
If the frame is square, dry, and free of rot, a basement door repair or re-hang can often solve sticking or latching problems without the cost of a full installation, especially for interior doors where the issue is usually humidity-related swelling.
If the frame has rotted, pulled away from the wall, or shifted from settling or frost heave, repair is a short-term patch at best. A full installation that replaces the frame along with the slab tends to be the more cost-effective option over the long run.
A changing basement use also matters. A basement being finished into a suite, or a mechanical room door now needing to double as a sound barrier, often benefits from installing a purpose-suited door rather than reusing whatever was originally there.
- Sound frame, minor sticking: repair or re-hang often makes sense
- Rotted or shifted frame: full installation usually more durable
- Changing use of the basement: consider installing a purpose-suited door
What affects the cost of basement door installation in Winnipeg?
Several factors influence cost, and DoorMend does not quote specific prices without first assessing the opening. Door material is a big variable: solid-core interior doors, steel exterior units, and fibreglass entry doors all carry different material costs, and pre-hung versus slab-only units change the labour involved.
Whether the frame needs replacement alongside the slab is another major factor; a straightforward slab swap into a sound frame is simpler than rebuilding a rotted, out-of-square frame on a below-grade opening.
Hardware choices affect cost too: a basic passage set differs from a lockset or self-closing hinge mechanism needed for a suite entrance. Access matters, since a basement entry at the bottom of a narrow stairwell can take more time than an open interior doorway, and weatherproofing needs add to the scope. An assessment is the only reliable way to arrive at an accurate figure.
- Door material and whether it's pre-hung or slab only
- Whether the existing frame can be reused or needs replacement
- Hardware: passage sets, locksets, self-closing hinges
- Site access, especially for below-grade exterior entries
- Weatherproofing and sealing requirements
What can a homeowner check before calling in a professional?
Before requesting an assessment, check the bottom of the door and surrounding frame for soft spots, discolouration, or a musty smell, which can indicate moisture damage. Note whether the door currently latches fully or sticks at the top, bottom, or side, to describe the problem accurately.
For exterior entries, check grading and drainage from outside: is water pooling against the door after rain, or is a downspout directing water toward the opening? Photos of this, along with photos of the door and frame from both sides, give a technician a clear starting point.
What homeowners should not attempt is structural framing work or any work on a load-bearing wall opening, electrical work, or powered access hardware, since access control and powered door systems fall outside typical DIY territory and, where DoorMend handles them at all, availability depends on confirmed specialist capacity. If there's uncertainty about structural rot or a load-bearing wall, it's best to stop and have a professional look rather than guessing.
- Check for soft spots, discolouration, or musty smell at the base of the door and frame
- Note exactly where and how the door sticks or fails to latch
- Photograph drainage conditions around exterior basement entries
- Leave structural, electrical, or powered-door work to trained technicians
Maintaining a new basement door through Winnipeg's seasons
Once installed, seasonal attention keeps a basement door working well for years. Checking weatherstripping each fall catches compression or cracking before it lets in drafts during winter, and lubricating hinges and locksets once or twice a year keeps hardware moving smoothly despite temperature swings.
For exterior entries, keeping the stairwell clear of snow and ice reduces melt-and-refreeze cycles that push moisture against the frame, and clearing leaves from drainage points near a walkout in fall helps prevent pooling that could contribute to rot.
For interior doors, keeping basement humidity in a reasonable range with ventilation or a dehumidifier reduces swelling and sticking common with wood and composite doors below grade. An annual look at the bottom rail can catch a small moisture problem before it becomes a full replacement again.
- Inspect and replace worn weatherstripping before winter
- Lubricate hinges and locksets once or twice a year
- Keep exterior stairwells and landings clear of snow, ice, and debris
- Manage basement humidity to reduce wood and composite door swelling
Basement suites, rentals, and condos: special considerations
Basement doors in rental suites carry extra considerations. A suite entrance often benefits from a solid-core door and self-closing hinge to help contain sound and odours between units, with hardware durable enough to handle tenant turnover.
In condo buildings with below-grade parkade or storage access, basement doors may see heavier daily traffic, affecting wear on hinges, closers, and locksets. Property managers should also think about who is responsible for ongoing maintenance versus unit owners, since shared buildings often have more complex access arrangements than a single home.
Commercial basements may call for a more robust door than a typical residential one, given frequency of use and the value of stored items. Fire-rating or accessibility code requirements for a given building remain a matter for the owner or manager to confirm with the appropriate authority; DoorMend's role is to assess the opening and install the chosen door and hardware correctly.
Common questions about basement door installation in Winnipeg
Can I install a basement door myself? Simple hardware swaps on an existing, properly hung door are within reach for confident DIYers. Full installations with a new frame or exterior weatherproofing are more involved, and mistakes often lead to drafts or water intrusion, so many homeowners choose to have this assessed and done professionally.
How long does installation take? A slab swap into a sound frame is relatively quick, while a full frame-and-slab replacement with weatherproofing takes longer. An assessment gives a realistic sense of timing for your opening.
Do I need a permit? That depends on the scope of work and whether it's part of a larger basement finishing project; it's a matter between the homeowner and the City of Winnipeg's permitting office.
Will a new door fix a cold or drafty basement on its own? A well-sealed door reduces drafts at that opening, but overall comfort also depends on insulation and heating elsewhere, outside the scope of a door installation.
Can DoorMend match my existing interior doors? Matching style and finish is often possible and can be discussed during assessment, though exact matches depend on supplier availability at the time.
What if my opening is an unusual size? Older Winnipeg homes sometimes have non-standard basement openings. An assessment can identify whether a standard pre-hung unit fits or whether custom framing is needed.
How to request a basement door installation quote from DoorMend
Requesting a quote starts with describing the project: is this a new suite entrance, a replacement for a rotted stairwell door, or a simple interior swap? Noting whether the door is interior or exterior, roughly how old the current door and frame are, and any concerns like drafts or moisture helps prepare for the assessment.
Photos make a real difference: pictures of the door and frame from both sides, close-ups of damage or rot, and for exterior entries, a photo of surrounding grading and drainage all help build a clearer picture before anyone arrives.
An assessment, in person or based on the photos submitted, determines the realistic options for your opening, including material, whether the frame needs replacing, and what hardware makes sense. Submitting an enquiry is the first step in this process and is not itself a booking; next steps are confirmed once the assessment and options have been discussed.
- Describe the opening: interior or exterior, suite entrance or utility door, current problems
- Send photos of both sides of the door, any damage, and surrounding drainage if exterior
- An assessment determines material, frame, and hardware options
- An enquiry starts the conversation; it is not a confirmed booking