What does closet door installation in Winnipeg include?
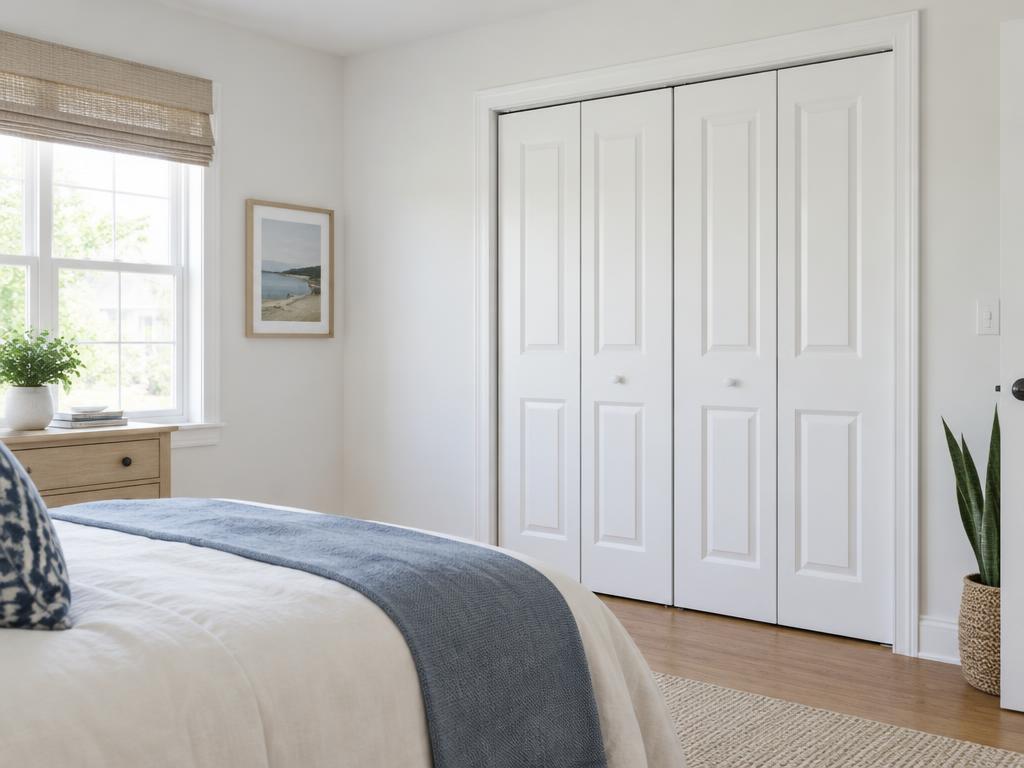
Closet door installation covers fitting a new door — or a new door system — into an existing closet opening, or into a reframed opening as part of a renovation. This can mean installing a single sliding closet door, a pair of bypass doors, a multi-panel bifold system, a set of hinged doors, or a modern barn-style sliding door over a closet opening.
In Winnipeg homes, closet door installation requests come up for a few common reasons: replacing an old or damaged door with something new, upgrading the style of a closet during a bedroom or hallway renovation, converting one door style to another (for example, swapping bifold doors for a sliding or barn door), or finishing a newly built or newly framed closet opening that doesn't have a door yet.
Every installation starts with the opening itself. Measuring the rough opening, checking that it's square and plumb, and confirming what track or hardware style will work best are the first steps before any door goes in. Framed openings in older Winnipeg homes aren't always perfectly square, so part of a proper installation is adjusting for that rather than assuming a new door will simply drop into place.
Signs it's time to install a new closet door instead of repairing the old one
Not every closet door problem calls for a full replacement, but there are clear signals that point toward installing something new rather than continuing to patch up an old door.
Recognizing these signs ahead of time helps set realistic expectations before requesting an assessment, and it can save time compared to repeatedly repairing a door that's reached the end of its useful life.
- The existing door is warped, cracked, or delaminating beyond what sanding or hardware adjustment can fix
- Replacement parts for an older track or hinge system are no longer available
- The closet opening has changed size or shape due to a renovation
- A style change is wanted — for example, swapping bifold doors for a sliding or barn-style door
- The door has been repaired multiple times and the underlying frame or track keeps causing the same issue
- A newly framed closet has no door at all yet
- Water damage or long-term humidity exposure has compromised the panel material
How does Winnipeg's climate affect a newly installed closet door?
Even though closets sit inside the home, Winnipeg's seasonal swings between dry winter air and more humid summers still affect how a newly installed door performs over its first year. Wood and engineered wood closet doors can expand slightly in summer humidity and contract in the dry winter months, which is why installers typically leave a small, deliberate clearance around the door rather than fitting it perfectly tight on installation day.
Homes built on Winnipeg's clay soils can also experience gradual, minor shifts in the building structure from frost heave and freeze-thaw cycles. This rarely causes dramatic problems for an interior closet opening, but it's part of why an installer checks that the frame is properly squared and well-secured, since an opening that's slightly out of square at installation is more likely to cause binding once the home settles seasonally.
Furnace use through a Winnipeg winter dries indoor air considerably, and that dryness can be hardest on solid wood closet doors, which may shrink slightly at the joints. Choosing a door material and hardware style suited to how dry a given room gets in winter — and how humid it gets in summer — is part of giving a new installation the best chance of operating smoothly year-round.
What happens during a closet door installation assessment?
An installation assessment starts with measuring the existing or planned closet opening: width, height, and depth, along with checking whether the walls and floor around the opening are square and level. This determines what size and style of door and track system will actually fit and function properly.
The assessment also considers the surrounding space. Bifold and hinged closet doors need clearance to swing open, while sliding, bypass, and barn-style doors need enough adjacent wall space for the door to travel along its track. A narrow hallway or a closet positioned close to another doorway can rule out certain door styles.
From there, the discussion turns to material and style preferences — wood, engineered wood (MDF), vinyl-clad, mirrored, or a mix — and practical considerations like how much daily wear the door is expected to see, whether there are children or pets in the home, and whether the closet is in a bedroom, hallway, laundry area, or a commercial or condo common space.
Installation itself typically involves preparing or adjusting the frame if needed, mounting the track or hinges securely into solid framing, hanging the door panel or panels, and fine-tuning alignment so the door opens, closes, or slides smoothly without rubbing, binding, or leaving uneven gaps.
Choosing a closet door style: sliding, bifold, bypass, hinged, or barn door
Each closet door style has practical tradeoffs worth weighing before installation, and the right choice often depends on the room layout as much as personal taste.
Sliding and bypass doors are a common choice where floor space is tight, since they don't swing into the room, but they typically only allow access to half the closet opening at a time. Bifold doors offer wider access to the closet interior while taking up less swing space than a fully hinged door, which makes them popular for reach-in closets in bedrooms and hallways.
Hinged, swing-style closet doors give full, unobstructed access to the closet but need floor space to open, which matters in smaller rooms. Barn-style sliding doors have become a popular upgrade in Winnipeg renovations for their look, mounting on an exposed track above the opening rather than inside it, which also sidesteps some of the frame-squaring concerns of a traditional inset track system.
There isn't a single best option for every closet — the right style depends on the room's layout, how the closet is used day to day, and the overall look of the space, which is exactly the kind of thing an installation assessment helps sort through.
Wood, fibreglass, vinyl, and mirrored closet doors: picking a material
Material choice affects both the look and the long-term performance of a newly installed closet door, particularly given Winnipeg's seasonal humidity swings. Solid wood doors offer a classic appearance and can be refinished over time, but they're more sensitive to humidity changes than engineered alternatives, which can mean more seasonal adjustment.
Engineered wood (MDF) closet doors are widely used because they resist warping better than solid wood and hold paint finishes well, making them a practical choice for many Winnipeg homes. Vinyl-clad doors add a layer of moisture resistance, which can suit laundry-adjacent closets or lower-level spaces where humidity runs a bit higher.
Fibreglass closet doors are a composite option that holds up well to humidity swings and resists warping better than solid wood, making it a reasonable choice for closets in less climate-stable spaces. Mirrored sliding closet doors remain popular for bedrooms because they add light and the appearance of space, though they do require a track system and frame that stay properly aligned to avoid stressing the glass panel over time.
Whichever material is chosen, the hardware — tracks, rollers, hinges, or pivot brackets — plays just as big a role in long-term performance as the door panel itself, so an installer typically recommends hardware rated for the expected frequency of use.
What affects the cost of closet door installation in Winnipeg?
DoorMend doesn't post flat installation prices online, since the cost of installing a closet door depends on several factors that vary from one home to the next. Still, it helps to understand what generally influences the price before requesting an assessment.
Door style is one factor: a single hinged door is generally a more straightforward installation than a multi-panel bifold or bypass system with more hardware and more alignment work involved. The condition of the existing opening also matters — if the frame needs squaring, reinforcing, or resizing before a new door can be installed, that adds time and materials.
Material choice affects cost too, since solid wood, engineered wood, vinyl-clad, and mirrored doors come at different price points and may need different handling. Whether the installation is a straightforward swap of an existing door for a similar one, versus a full style change that requires new track systems or structural adjustments, also shifts the scope of work.
For installations in commercial spaces, condos, or multi-unit buildings, coordination with building management, matching existing finishes across units, and access logistics can also factor into the overall scope. The clearest way to understand likely cost for a specific closet is to request an assessment with details and photos of the opening.
What can homeowners prepare themselves before closet door installation?
There are a few things a homeowner can reasonably do ahead of an installation to help things go smoothly, though the installation itself — securing track and hardware into framing, squaring an opening, and hanging door panels — is best left to a trained technician.
Simple preparation steps make a real difference without requiring any specialized skill or tools, and they also give the installer better information up front.
- Clear out the closet interior and the surrounding floor area before the appointment
- Take rough measurements of the opening's width and height to share when requesting an assessment
- Note any visible issues with the existing frame, such as gaps, unevenness, or past water damage
- Have a general sense of preferred door style and material ready to discuss
- Avoid attempting to remove or reframe the opening yourself if structural changes are involved
- Leave securing new track or hinge hardware into wall framing to a trained technician, since improperly anchored hardware can fail under repeated use
Closet door installation for homes versus businesses and condos
Closet door installation needs differ somewhat depending on the setting. In single-family homes, the main considerations are usually style preference, matching existing trim and finishes, and how the closet gets used day to day.
In condos and multi-unit buildings, matching the building's existing door style and finish is often a priority, especially in common areas or when a unit will eventually be resold. Coordinating installation timing with building management or other scheduling requirements can also be part of the process.
In commercial settings — offices, retail back-rooms, or similar spaces — closet or storage door installations often need to hold up to more frequent daily use, which can shift the hardware and material recommendations toward more durable options. Whatever the setting, the same core process applies: assess the opening, confirm the right style and hardware for the use case, and install with attention to a square, secure fit.
Common questions about closet door installation
Can a new closet door be installed in an existing opening without reframing? In many cases yes, especially if the existing opening is reasonably square and the new door style is similar to the old one, but an assessment confirms this for a specific opening.
How long does closet door installation typically take? Timing depends on the door style, the condition of the opening, and whether any frame adjustment is needed, which is why a technician can give a more specific estimate after assessing the space.
Can I switch from bifold doors to a sliding barn-style door? This is a common renovation upgrade; it typically involves removing the old track or hinges and mounting a new overhead track system, which an assessment can confirm is feasible for the specific wall and opening.
Do mirrored closet doors need special installation handling? Yes, mirrored panels require careful handling and a properly aligned track system to avoid putting uneven stress on the glass over time.
Will a new closet door match my home's existing interior doors? Matching style, finish, and hardware is something to discuss during the assessment, since availability can vary depending on the specific product line and finish.
What if my closet opening is a non-standard size? Non-standard or older openings can often be accommodated with a custom-fit door or some frame adjustment, which the assessment process is designed to identify.
How to request a closet door installation quote from DoorMend
Starting a closet door installation request is simple: describe the space — the type of closet, roughly how it's used, and whether this is a straightforward replacement or part of a larger renovation. Mentioning a preferred door style or material, if there is one, helps frame the conversation from the start.
Photos of the current closet opening, including the surrounding wall and floor space, give a much clearer picture than a written description alone. If there's an existing door being replaced, a photo of that door and its hardware is useful too, since it helps identify what's currently installed and what might need to change.
As with any enquiry to DoorMend, submitting a request starts a conversation rather than confirming a booking. An assessment — in person or based on detailed photos and measurements — is what determines the realistic options for a specific closet opening, whether that's in a Winnipeg home, a condo, or a business.